
9 min read ·
The Official 20 × 10 Metre Padel Court, Explained
The 20 × 10 m regulated interior is separated from total site footprint, with tables for tolerance, net, walls, entrances and overhead clearance.
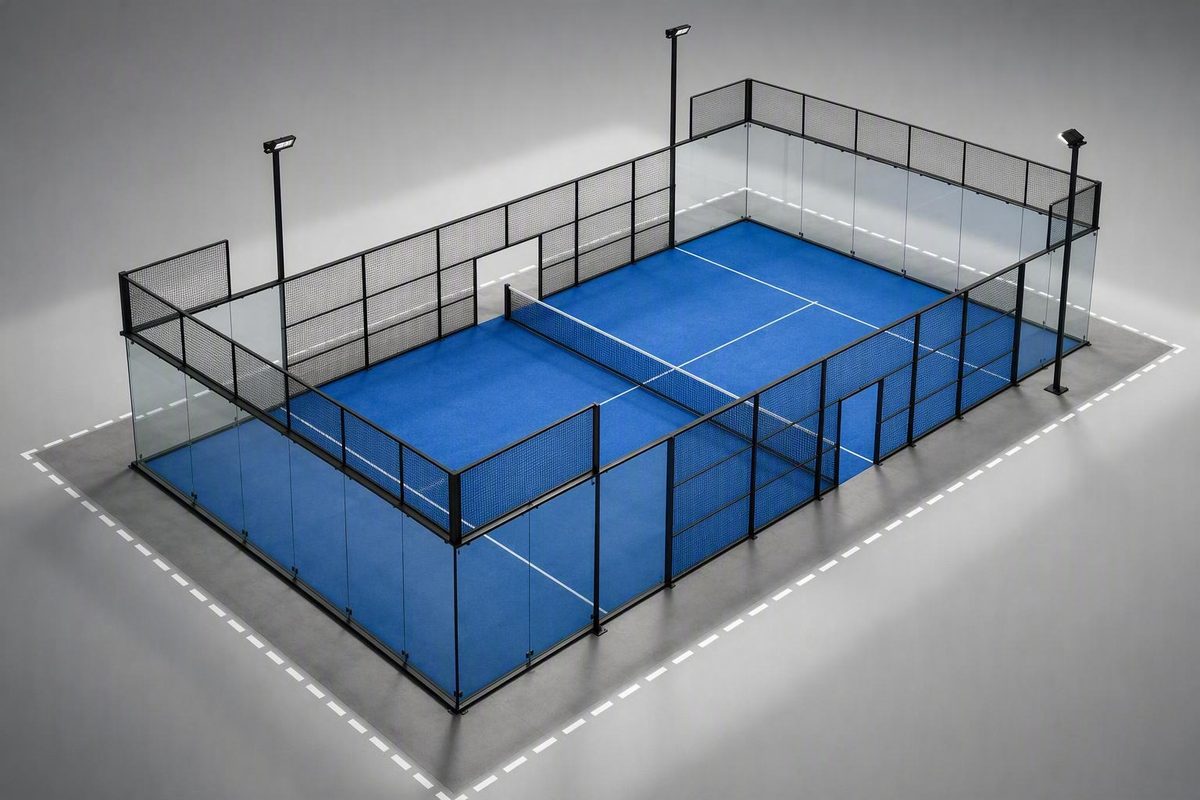
A regulation padel court has an interior playing area 20 m long by 10 m wide, equal to 200 m². That converts to approximately 65 ft 7 in × 32 ft 10 in and 2,153 ft². The familiar 66 ft × 33 ft description is useful shorthand, but it is not the measurement to use for construction or certification.
Under the International Padel Federation rules applicable from January 1, 2026, planners must also account for dimensional tolerance, markings, the enclosure, access openings, unobstructed height and—where authorized—space for out-of-court play. The official dimensions are measured inside the enclosure and permit a 0.5% tolerance under the FIP Rules of Padel.
The short answer: a regulation padel court is 20 m × 10 m inside
The net crosses the court’s 10 m width at the midpoint, dividing the rectangle into two symmetrical halves measuring 10 m × 10 m. The metric length, width, tolerance and court division are stated by FIP; the area and imperial figures below are calculations or conversions derived from those official measurements.
| Court measurement | Value | Status | Measurement basis |
|---|---|---|---|
| Length | 20 m, or ~65 ft 7 in | FIP measurement; imperial value converted | Interior of enclosure |
| Width | 10 m, or ~32 ft 10 in | FIP measurement; imperial value converted | Interior of enclosure |
| Playing area | 200 m², or ~2,153 ft² | Calculated from nominal dimensions | Length × width |
| Dimensional tolerance | 0.5% | FIP rule | Applies to interior dimensions |
| Court division | Two 10 m × 10 m halves | FIP geometry | Net at midpoint |
The tolerance matters when a court is surveyed or set out. At the nominal dimensions, 0.5% corresponds to 0.10 m, or 10 cm, over the 20 m length and 0.05 m, or 5 cm, over the 10 m width. It is therefore inaccurate to say that every compliant court must measure exactly 20.000 m × 10.000 m with no deviation.
Imperial dimensions should be treated as conversions of the controlling metric specification. Rounding 65 ft 7 in × 32 ft 10 in to 66 ft × 33 ft is reasonable in conversation, but drawings, procurement documents and site checks should retain the metric measurements.
Indoor and outdoor regulation courts use the same internal playing dimensions. Their wider construction requirements differ: an indoor project must accommodate roof structure and vertical clearance, while an outdoor project may need different foundations, drainage and structural provisions.
Net, service lines and court markings
The net is 10 m long, with a regulated height of 0.88 m at the centre and 0.92 m at the ends. The maximum stated height tolerance is 0.005 m, or 5 mm. On each half of the court, the service line runs parallel to the net at a distance of 6.95 m. A perpendicular central service line divides the area between the net and service line into equal service boxes and extends at least 20 cm beyond the service line. Every court line is 5 cm wide, according to the published summary of the official measurements from BNL Italy Major Premier Padel.
The 6.95 m service-line distance should not be rounded to 7 m on setting-out drawings. Likewise, the net’s centre and end heights are separate control measurements rather than a single nominal height.
A usable plan drawing should clearly label:
- the complete 20 m × 10 m interior;
- the net across the midpoint;
- the two 10 m × 10 m halves;
- both service lines, each 6.95 m from the net;
- the central service lines and their minimum 20 cm extensions; and
- the 5 cm line width.
Dimensions should be taken from consistent reference points. A sketch labelled only “approximately 7 m” or “66 ft × 33 ft” may explain the general layout, but it should not control installation.
Walls and fencing: why 3 m and 4 m can both be correct
A regulation padel court must be completely enclosed. The enclosure is not merely a perimeter barrier: its rebound surfaces form part of the playing environment, so the wall and fencing dimensions belong to the official court specification.
At each end, the complete enclosure is 4 m high. The lower 3 m is the wall that provides the rebound surface, while the upper 1 m is metallic fencing. Consequently, “the back wall is 3 m high” refers to the rebound wall, whereas “the back enclosure is 4 m high” refers to the combined wall and fencing. FIP also permits two lateral-enclosure configurations, as reflected in the detailed court measurements and materials summary.
Lateral-enclosure Variant 1 uses a stepped wall profile at each end. Starting at the back wall, the first section is 3 m high × 2 m long. It is followed by a section 2 m high × 2 m long, with metallic fencing completing the prescribed side enclosure.
Lateral-enclosure Variant 2 removes that step. At each end, it uses a wall 3 m high × 4 m long, while metal mesh completes the specified enclosure areas up to 4 m.
A stepped side wall should therefore not be presented as the only regulation layout. The construction package must identify the selected variant and coordinate the rebound surfaces, mesh and supporting structure around it.
When reviewing elevation drawings, planners should expect separate treatment of the two approved variants:
- Variant 1 should show the 3 m × 2 m section followed by the 2 m × 2 m section.
- Variant 2 should show the continuous 3 m-high wall extending 4 m from each end, together with the mesh completing the enclosure.
The drawings should also distinguish solid or transparent rebound wall from metallic fencing. Otherwise, a label such as “4 m back wall” can wrongly imply that the entire end enclosure is a solid rebound surface.
Ceiling height, entrances and out-of-court safety space
The minimum unobstructed height is 6 m throughout the court, with lights, beams and other elements kept outside that volume. For new facilities, FIP recommends a minimum free height of 8 m. Where out-of-court play is authorized, the rules also require an obstacle-free area on each applicable side that is at least 3 m wide, extends 4 m on either side of the access area and provides 3 m of clear height; a width of 4 m is recommended. The same rules specify the permitted access-opening ranges in the table below (FIP Rules of Padel).
| Access arrangement | Minimum opening | Maximum opening |
|---|---|---|
| One lateral access per side | 1.05 m × 2.00 m | 2.20 m × 2.20 m |
| Two lateral accesses per side | 0.72 m × 2.00 m each | 1.10 m × 2.20 m each |
The distinction between mandatory and recommended height is important. Six metres is the minimum unobstructed height; eight metres is the recommendation for new facilities, not a universal mandatory requirement.
The out-of-court area does not enlarge the official playing rectangle beyond 20 m × 10 m. It is an additional external zone that allows a player to leave the enclosure, play the ball and return. Plans should identify it separately rather than absorbing it into an undefined “run-off” allowance.
Access openings and out-of-court areas should also remain distinct from ordinary facility circulation. Spectator routes, maintenance aisles, accessible paths and emergency routes serve different purposes and require project-specific coordination.
Playing area versus total site footprint
The 20 m × 10 m measurement is the regulated interior, not a universal construction footprint or minimum parcel size. A completed facility may also require space for enclosure thickness, structural posts, foundations, installation access, maintenance routes, accessible circulation, emergency routes, spectators and any authorized out-of-court area.
| Planning layer | Dimension or basis | Status | What it covers |
|---|---|---|---|
| Official interior | 20 m × 10 m | FIP rule | Enclosed playing rectangle |
| Out-of-court area | At least 3 m wide, extending 4 m either side of access and 3 m high | Conditional FIP requirement | External player-recovery area |
| New-build overhead space | 8 m free height | FIP recommendation | Unobstructed vertical volume |
| Structure and circulation | Determined by the project | Project-specific | Foundations, access, maintenance and other facility needs |
A simple arithmetic example shows why court size and project footprint are not interchangeable. If a designer adds a hypothetical uniform allowance of 0.5 m on every side, the resulting rectangle is:
- Length: 20 m + 0.5 m + 0.5 m = 21 m
- Width: 10 m + 0.5 m + 0.5 m = 11 m
- Area: 21 m × 11 m = 231 m²
That calculation is an illustration, not an FIP requirement. It does not establish that 0.5 m is sufficient for foundations, circulation, accessibility or any other project need.
PickleTile suggests approximately 23 m × 13 m for one court when structure and minimum circulation are included. Its figure is a practical planning estimate rather than an official playing dimension, illustrating why the interior court and wider installation footprint must be kept separate.
Other published footprints—such as 21 m × 11 m, 22 m × 12 m or 25 m × 15 m—can reflect different assumptions. One may include only a narrow installation margin, while another incorporates circulation, spectator space or broader external clearances. Without a dimensioned boundary showing what has been included, those figures are not directly comparable.
Foundation and structural requirements are also site-dependent. Soil, climate, wind, frost and drainage conditions can alter the design, while accessibility, permitting and safety obligations depend on the project and jurisdiction. Specialist guidance from the Racquet Sports Institute consequently recommends project-specific engineering and compliance review rather than a universal foundation detail.
For a real project, request a coordinated layout identifying:
- the 20 m × 10 m internal playing area;
- enclosure faces, posts and structural thickness;
- the selected lateral-enclosure variant;
- access openings and door operation, where doors are used;
- any authorized out-of-court zone;
- accessible and general circulation;
- maintenance and installation access;
- emergency routes;
- spectator or waiting areas;
- foundations, drainage and services; and
- the unobstructed overhead volume.
That project drawing—not a generic online footprint—should determine whether a proposed site works.
How padel compares with tennis and pickleball
The cleanest comparison uses playing rectangles only, rather than comparing one sport’s court with another sport’s full fenced or run-off area.
| Sport | Playing rectangle |
|---|---|
| Padel | 20 m × 10 m, or ~65 ft 7 in × 32 ft 10 in |
| Doubles tennis | 78 ft × 36 ft |
| Pickleball | 44 ft × 20 ft |
On that like-for-like basis, padel’s playing rectangle is smaller than a doubles tennis court and larger than a pickleball court. The tennis and pickleball figures are reported alongside padel’s dimensions in Playtomic’s court-sizing comparison.
A full facility comparison is more complicated. Padel requires a complete enclosure and may also need external access space, circulation and an authorized out-of-court area. Tennis and pickleball projects have their own surrounding-space assumptions. Playing dimensions alone therefore cannot establish whether a particular tennis site will accommodate one, two or any fixed number of padel courts.
The controlling padel figures are 20 m × 10 m internally, at least 6 m of unobstructed height and a 4 m total end enclosure comprising a 3 m rebound wall plus 1 m of fencing. Those measurements are the first layer of a facility plan, not the whole project footprint. Use the current FIP rules to control the playing geometry, then obtain project-specific advice for structure, circulation, accessibility, permitting and local compliance.