
16 min read ·
What It Takes to Plan and Build a Compliant Padel Court
Shows why foundations, enclosure loads, drainage, lighting, access, electrical work, permissions and commissioning need site-specific resolution.
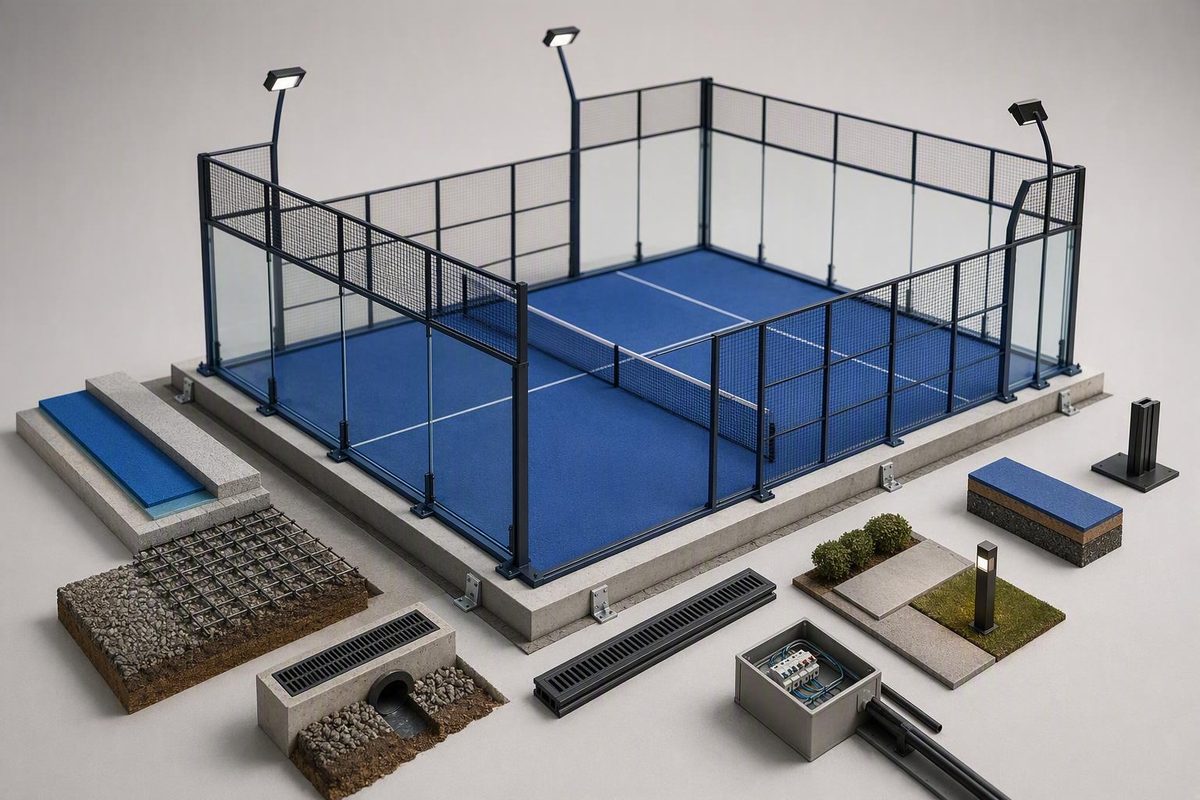
Padel court construction starts with five decisions: define the intended level of play, confirm the full footprint and clear height, investigate ground and drainage conditions, identify local approvals, and issue one documented scope for every bidder to price. The regulation playing rectangle is only one part of the project. Foundations, enclosure loads, drainage, lighting, access, electrical work, permissions and commissioning all need site-specific resolution before construction begins.
Start with five feasibility checks before requesting quotes
Before selecting a court model or requesting prices, establish whether the site can support the intended facility. A recreational outdoor court, an indoor club court and a competition venue may share the same playing dimensions, but they do not necessarily have the same requirements for height, lighting, external safety space, access or supporting infrastructure.
Start with these five checks:
- Intended use: Decide whether the court is for recreation, coaching, competition, elite events or filming. Confirm which federation, competition or venue requirements apply.
- Space and height: Measure the usable site, not just the apparent floor area. Allow for the enclosure, entrances, circulation, maintenance, lighting, accessible routes and any out-of-court play zone.
- Ground and water: Investigate soil, existing construction, levels, groundwater and drainage. Identify a lawful drainage outfall before treating the layout as feasible.
- Approvals and neighbours: Check planning or zoning, building control, accessibility, stormwater, noise, light spill, operating hours, parking and environmental obligations with the relevant authorities.
- Common scope: Define what bidders must include, exclude or price provisionally. Otherwise, the lowest quotation may simply omit design, groundwork, drainage, power or approvals.
A practical preconstruction review should also record:
- whether the court will be indoor, covered or outdoor;
- available utilities and electrical capacity;
- routes for excavation equipment, deliveries and lifting;
- future access for glass replacement and structural maintenance;
- proximity to homes and other sensitive uses;
- prevailing wind and weather exposure;
- rainfall, frost, groundwater, coastal corrosion and other local hazards;
- preferred court orientation;
- changing rooms, reception, storage and emergency access where relevant.
Intended use should be fixed early because it affects more than the markings. Competition or broadcast use can increase lighting performance, height expectations and external clear-space requirements. A low indoor ceiling may permit play while still restricting high lobs and advanced training.
The International Padel Federation’s rules govern sporting geometry and conditions of play. They do not provide the structural, geotechnical, drainage, electrical, accessibility or permitting design for a particular plot. Before design or tender sign-off, consult the current FIP documents index and applicable Rules of Padel, then verify the relevant local technical and regulatory guidance.
Separate the playing area from the total project footprint
The FIP playing rectangle measures 10 m by 20 m internally, subject to a tolerance of 0.5%. That equals 200 m², but 200 m² is not the complete development footprint. The enclosure, entrances, accessible circulation, lighting positions, maintenance routes and venue infrastructure all require additional space.
Height must also be stated precisely. FIP requires at least 6 m of unobstructed height throughout the court and suggests 8 m for new facilities. The 8 m figure is a recommendation, not a universal mandatory minimum. Equally, the 6 m minimum should not be presented as optimal for unrestricted advanced play: a lower hall can constrain high lobs even where its geometry satisfies the rule.
Other core dimensions include service lines 6.95 m from the net and court lines 5 cm wide. The net is 10 m long, 0.88 m high at its centre and 0.92 m at its ends. These dimensions, together with the access and enclosure rules, appear in the FIP Rules of Padel.
Out-of-court play materially changes the space requirement. Under the FIP rules, it requires two access points per side and an external obstacle-free area at least 3 m wide, 4 m long on either side and 3 m high; a width of 4 m is recommended. This zone should not be added automatically to every recreational layout, but it must be protected where the intended competition format authorises external play.
The distinctions below keep sporting rules separate from recommendations, local obligations and site-specific engineering:
| FIP requirement | FIP recommendation | Local requirement | Project-specific engineering decision |
|---|---|---|---|
| Playing area: 10 m × 20 m internally, subject to tolerance | — | Survey and setting-out obligations may apply | Datum, set-out and verification method |
| Clear height: at least 6 m throughout | New facilities: 8 m clear height | Building and fire rules may affect the structure | Roof, services and lighting coordination |
| External play: minimum clear zone where authorised | External zone: 4 m width | Circulation, barriers and egress may be regulated | Whether the intended event format needs the zone |
| FIP does not define the project’s accessibility dimensions | Public installations must follow applicable accessibility standards | Accessible routes, door clearances and turning spaces | Enclosure position and threshold detailing |
| FIP rules do not prescribe foundations | — | Structural and building-control rules may apply | Footings, ring beam, anchors and reinforcement |
| Surface conditions and maximum slope are regulated, not the complete drainage system | — | Stormwater discharge and outfall approval | Falls, collection, capacity and maintenance access |
| Illumination must be uniform and equipment must not obstruct the playing volume | Higher projector positions are suggested for some new installations | Light spill, pole height and operating limits | Target illuminance, layout, aiming and controls |
Accessibility and circulation cannot be inferred from playing rules alone. Local requirements may govern route widths, thresholds, wheelchair access, emergency egress, spectator areas and associated amenities. Confirm them before fixing the enclosure position.
Follow the construction sequence from survey to handover
A controlled project normally proceeds in this order:
- Define intended use, performance requirements and procurement scope.
- Complete topographic, utility and geotechnical investigations.
- Develop structural, foundation, drainage, lighting and electrical designs.
- Obtain the necessary permissions and technical approvals.
- Clear the site and establish the designed formation.
- Construct foundations, base layers and drainage.
- Install and align the enclosure, including steel, mesh and rebound walls.
- Lay the playing surface, markings and infill where specified.
- Install the net, lighting, cabling, controls and other equipment.
- Inspect, test, commission and hand over the completed installation.
Excavation removes topsoil or unsuitable material and establishes the formation from which the designed build-up begins. Its depth cannot be selected from a generic court detail: soil capacity, frost, groundwater, existing fill, levels and the selected base system all affect the design.
Several dependencies should be explicit in the programme. Enclosure anchor locations and loads must be coordinated with the engineered foundation before concrete work. Drainage routes and outfalls must be resolved before surfacing. The completed base must satisfy the specified level, gradient and surface tolerances before turf installation. Electrical ducts and earthing provisions should be coordinated before the relevant areas become inaccessible.
Common court components include reinforced concrete or porous base systems, corrosion-protected steel framing and mesh, toughened glass, sand-dressed synthetic turf, net equipment and LED lighting. These are common choices, not a universal bill of materials. Product selection must remain consistent with the court model, structural design, climate and governing requirements.
There is no dependable universal construction duration. Design review, permits, abnormal ground, procurement lead times, weather, concrete curing, inspections and utility work can all control the critical path. A contractor’s programme should identify these dependencies rather than promise an isolated installation time for the court kit.
Choose foundations and drainage for the site, not from a generic detail
Indoor and outdoor courts impose different demands, but neither should be designed without confirming the existing structure and ground conditions.
| Issue | Indoor court | Outdoor court |
|---|---|---|
| Weather and wind | Protected from direct rain and usually direct wind | Enclosure and foundations exposed to environmental loads |
| Frost and groundwater | Building and slab conditions still need checking | May govern excavation, materials and drainage |
| Corrosion | Depends on humidity and the internal environment | Rain, salt and pollutants may require stronger protection |
| Drainage | Existing slab and building drainage must be assessed | Falls, collection, permeability and outfall are central |
| Clear height | Roof, beams, ducts and lights can obstruct play | Usually less constrained unless covered |
| Orientation | Usually determined by the building | Sun and glare should inform layout |
| Foundation decision | Verify slab capacity, flatness and anchor zones | Engineer footings or a ring beam for soil and imposed loads |
An indoor slab is sheltered from rainfall and direct wind, but that does not prove it can accept concentrated anchors or provide the required surface tolerance. A permanent outdoor court commonly needs engineered footings or a perimeter ring beam capable of resisting enclosure and environmental loads.
A geotechnical investigation and qualified structural design should determine bearing conditions, foundation dimensions, reinforcement, anchor zones and settlement controls. Published generic details vary because they assume different systems: Mondo Padel describes concrete slabs around 10–15 cm, while the Racquet Sports Institute discusses an indoor slab and screed around 18–20 cm. The latter also describes deeper footings or a perimeter beam as common outdoor approaches. These figures are examples, not transferable specifications; the contrasting assumptions are set out in the Institute’s foundation and drainage guide.
Outdoor drainage design should address:
- finished gradients and low points;
- permeable layers where appropriate;
- channels, pipes or other collection points;
- local rainfall intensity and storm duration;
- soil permeability and groundwater;
- blockage and maintenance access;
- a lawful, adequately sized outfall.
A 0.5% crossfall across a 10 m width produces approximately 50 mm of elevation difference. FIP permits no more than a 1% transverse slope on an undrained surface, but the final gradients must also suit the selected surface system and local guidance.
For wet UK conditions, the LTA favours free-draining aggregate, porous asphalt and dedicated drainage rather than assuming that a non-porous slab will perform adequately through frequent rainfall. Its published detail includes an average 250 mm aggregate layer and 65 mm of porous asphalt, although its sample specification gives a different minimum stone depth. That inconsistency is another reason to use the current project specification and engineer’s design rather than copying one figure from the LTA padel court data sheet.
Specify the enclosure, surface and lighting by intended use
The end enclosure is 4 m high under FIP geometry, generally comprising a 3 m wall section with 1 m of metallic fencing above it. The side enclosure must follow one of the accepted configurations rather than an improvised arrangement.
Playing walls need to be hard, smooth and consistent enough to produce uniform rebound. Transitions between glass and mesh should be flush and safe: protruding panels, fixings or poorly aligned joints can affect rebound and create contact hazards. The relevant geometry and playing-wall requirements are defined in the FIP Rules of Padel.
Toughened glass and corrosion-protected steel are common construction choices, but the cited authorities do not establish one universal glass thickness for every court. The LTA’s 2025 UK guidance specifies 10 mm toughened glass indoors and 12 mm outdoors, while commercial guidance differs. Use the requirement applicable to the exact court system, structural design and jurisdiction, and request material identification or certification rather than accepting an unsupported statement of compliance.
FIP permits cement, synthetic material or artificial grass where the surface produces regular bounce and satisfies the applicable requirements. Sand-dressed synthetic turf is common, but it is not the only surface category named in the rules.
Installation quality should be defined through measurable outcomes and inspections, including:
- base levels, gradients and tolerances;
- steel and panel alignment;
- safe, flush interfaces;
- countersunk or otherwise nonintrusive fixings where specified;
- glass condition and identification;
- turf seam security;
- accurate line placement;
- even sand-infill distribution;
- correct net height and tension.
Lighting design should prioritise uniform illumination rather than fixture wattage. Luminaires and poles must be positioned so they do not intrude into the required playing volume. Glare control matters because players repeatedly look upward, while outdoor schemes may need shielding, careful aiming, dimming or operating restrictions to manage spill toward neighbours.
| Intended use | Average illuminance | Uniformity | Source qualification |
|---|---|---|---|
| Regional or recreational | 300 lux | 0.5 | UK LTA guidance |
| National or international competition | 500 lux | 0.7 | UK LTA guidance |
| Television or film recording | At least 1,000 lux vertical | Event-specific | FIP says more may be needed as camera distance increases |
The recreational and competition figures are UK-specific values from the LTA’s 2025 construction guidance; they should not be treated as automatically governing every country or event. A filming brief should define camera positions and the required measured performance, while FIP supplies the minimum vertical-illumination figure stated above.
For outdoor courts, FIP recommends a broadly north–south longitudinal axis, within the range stated in its rules. Orientation should nevertheless be tested against boundaries, sun path, prevailing weather, access and planning constraints rather than applied without reference to the site.
Build the budget by scope instead of relying on a headline court price
There is no dependable universal installed price for padel court construction. Location, ground conditions, drainage, freight, enclosure design, lighting, power supply, permits and taxes can materially alter the total. A “court price” may refer only to supplied components, while a project budget must cover the finished and approved facility.
Build the estimate from these line items:
- topographic, utility and geotechnical surveys;
- architect, engineer and specialist design;
- planning, permits and regulatory fees;
- site clearance and enabling works;
- excavation, disposal and earthworks;
- foundations and base construction;
- drainage and outfall works;
- enclosure, steel, mesh and glass;
- playing surface, lines and infill;
- lighting equipment and controls;
- incoming electrical capacity, cabling and distribution;
- freight, customs and storage;
- installation labour and lifting equipment;
- access roads, paths, barriers and landscaping;
- testing, commissioning and certification;
- taxes;
- professional fees;
- risk allowance and contingency.
A dated UK benchmark comes from the LTA’s indicative 2025 totals: £71,000 for one court, £148,000 for two, £210,000 for three and £268,000 for four. The figures vary by location and site conditions and exclude VAT and professional fees, so they are not global installed-price estimates. These qualifications appear with the figures in the LTA’s 2025 construction guidance.
Those totals do not imply a constant cost per court. Multi-court projects may share mobilisation, surveys or electrical infrastructure, but larger developments can also require additional drainage capacity, power, parking, circulation and amenities.
One commercial vendor publishes a broad €18,000–€60,000 per-court range. Its supplied page does not document consistent groundwork assumptions, tax treatment, scope or regional methodology. The figure is therefore useful as an example of why headline prices cannot be compared without normalisation, not as a universal budget. The range appears on the vendor’s homepage.
Use a comparison schedule like this for each quotation:
| Cost item | Included? | Pricing status | Bidder clarification |
|---|---|---|---|
| Surveys and design | Yes/No | Fixed/provisional/excluded | Scope and responsible professional |
| Earthworks and disposal | Yes/No | Fixed/provisional/excluded | Quantity assumptions |
| Foundation and drainage | Yes/No | Fixed/provisional/excluded | Design basis and outfall |
| Enclosure and glass | Yes/No | Fixed/provisional/owner-supplied | Model and documentation |
| Turf and infill | Yes/No | Fixed/provisional/owner-supplied | Product, quantity and installation |
| Lighting and electrical | Yes/No | Fixed/provisional/excluded | Supply point and measured target |
| Freight and installation | Yes/No | Fixed/provisional/excluded | Lifting, storage and access |
| Testing and approvals | Yes/No | Fixed/provisional/excluded | Deliverables and fees |
| Taxes and professional fees | Yes/No | Fixed/provisional/excluded | Basis and rate |
| Contingency | Yes/No | Client-held/contractor-held | Permitted uses |
Manage planning, conversions and contractor procurement as separate risks
Local review may cover land use, setbacks, enclosure and pole heights, stormwater, accessibility, parking, traffic, noise, operating hours, lighting spill and environmental obligations. These issues should be mapped before a court is ordered because an acceptable sports layout is not automatically an approvable development.
In the UK, LTA guidance says formal planning consent is required for padel developments. It also says noise and lighting surveys are likely where homes are within 50 m. That is UK guidance, not a universal legal threshold; the relevant local authority determines what an individual application requires. The planning position and neighbour considerations are set out in the LTA padel court data sheet.
A tennis-court conversion should begin with a survey of the entire facility, not the painted playing lines. Verify:
- total dimensions and usable margins;
- levels, gradients and surface tolerances;
- base composition and condition;
- drainage performance and outfall;
- structural capacity for enclosure anchors and loads;
- utilities and electrical supply;
- construction and maintenance access;
- positioning relative to neighbours, boundaries and other courts.
Only one padel court fits within the exact marked lines of a tennis court. Claims that two or three can fit refer to the larger surrounding tennis-facility footprint and remain dependent on its actual dimensions, circulation, orientation and approvals. Existing asphalt or concrete should not be reused merely because it appears intact.
For procurement, issue every bidder with the same drawings, performance specification, pricing schedule and handover requirements. Compare:
- inclusions, exclusions and provisional sums;
- responsibility for structural and drainage design;
- relevant court and groundworks experience;
- named products and material documentation;
- steel-coating and corrosion-protection systems;
- references for comparable sites;
- construction programme and dependencies;
- inspection and test plans;
- component, installation and structural warranties.
Warranty language needs particular scrutiny. Allocate design, interface, installation and rectification responsibilities in writing.
For UK projects, the LTA’s 2025 construction guidance recommends obtaining three quotations from SAPCA members and considering a main contractor able to provide a single project warranty. This is jurisdiction-specific procurement guidance, not a universal contractor qualification system.
Inspect, document and maintain the court before and after opening
Commissioning should verify the completed installation against the approved design and specification, not simply confirm that the court looks finished.
The inspection checklist should include:
- internal length and width;
- unobstructed clear height;
- surface levels, tolerances and gradients;
- drainage flow and absence of unintended ponding;
- enclosure line, level and panel alignment;
- anchors, connections and critical hardware;
- chips, edge damage or other defects in glass;
- safe mesh, interfaces and entrances;
- turf seams and perimeter finishing;
- line dimensions and placement;
- even infill distribution;
- net length, centre height and end height;
- electrical operation, controls and protective devices.
Lighting must be measured on the specified calculation or test grid. Fixture wattage, catalogue output or visual inspection does not prove that the court achieves the required average illuminance and uniformity.
The handover package should include:
- approved plans and permits;
- structural calculations and professional sign-off;
- material and product certificates where specified;
- electrical inspection and test records;
- measured lighting results;
- drainage and other commissioning records;
- as-built drawings and concealed-services information;
- operating and maintenance instructions;
- component and installation warranties;
- final regulatory approval.
The court should open only after all required inspections and final authorisation have been completed. General permitting guidance also notes that inspections may occur before concrete placement, during electrical work and at final completion, with opening deferred until the relevant approval or equivalent sign-off is issued in that jurisdiction (Racquet Sports Institute).
Once operational, maintenance should follow the installed products and site conditions. A bounded routine includes removing debris from the turf, redistributing infill, repairing loose seams or tears, cleaning and inspecting glass, clearing drainage points, checking coatings and corrosion, examining framing and periodically tightening critical hardware. Record defects and interventions so recurrent movement, water problems or component failures can be escalated before they become larger structural or playing-quality issues.
Establish the intended use and governing requirements first, commission site-specific ground, drainage and structural work, and then ask contractors to price the same documented scope. The most reliable project is not necessarily the one with the lowest court-kit price. It is the one whose foundation, enclosure, lighting, approvals, warranties and handover evidence are explicit before construction begins.